Get $12,225 Cash Back
5735 CONCESSION RD 6, Adjala-Tosorontio — listed at $4,890,000. Earn buyer cashback at closing. No catches, just more money in your pocket.
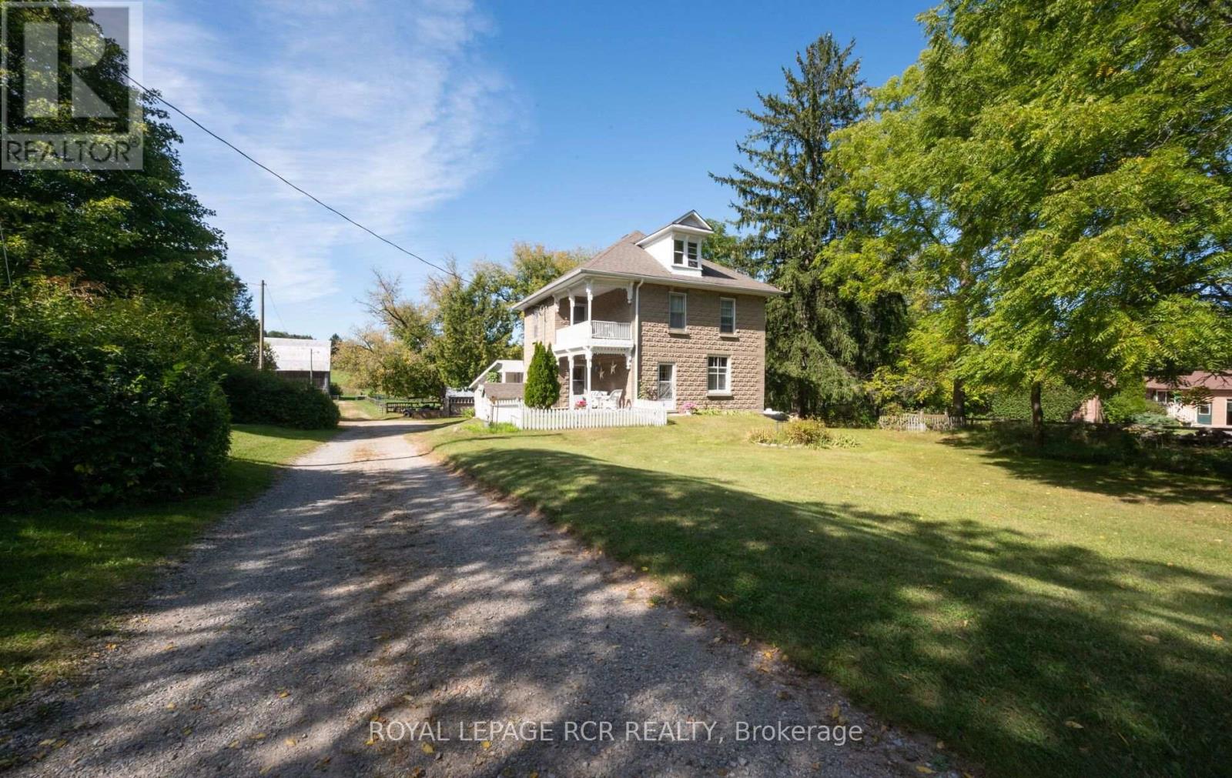
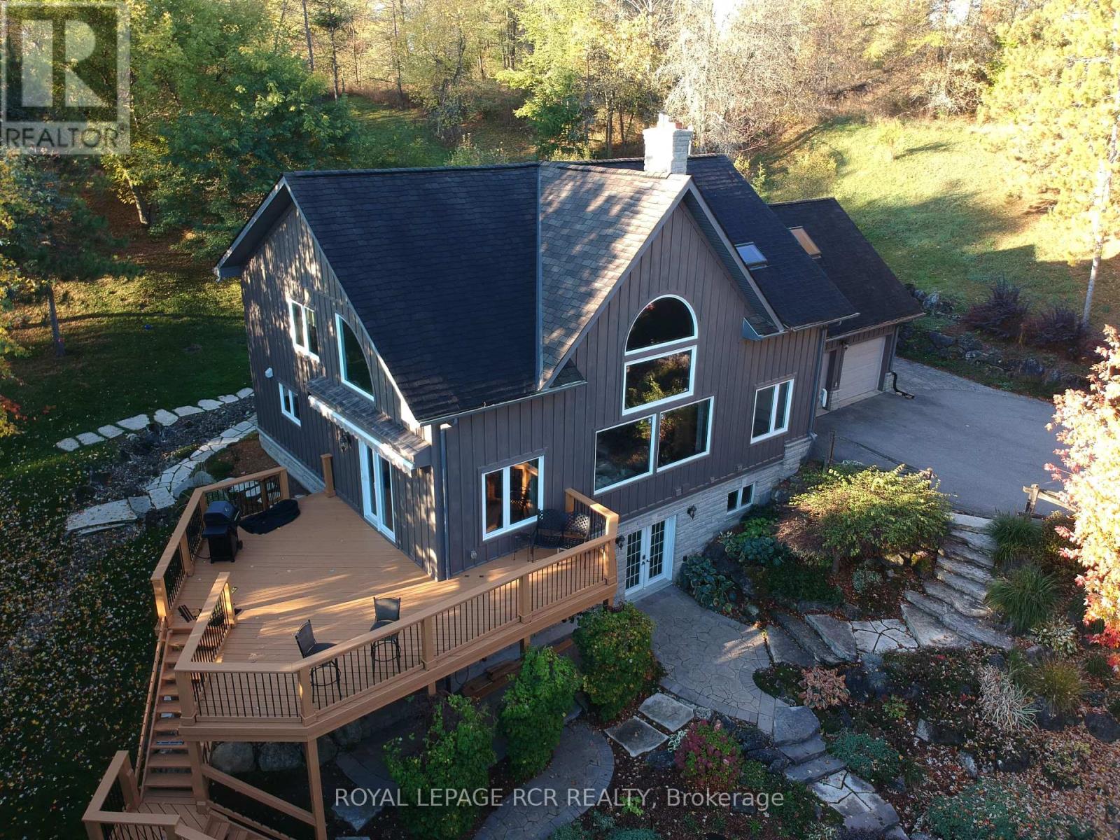
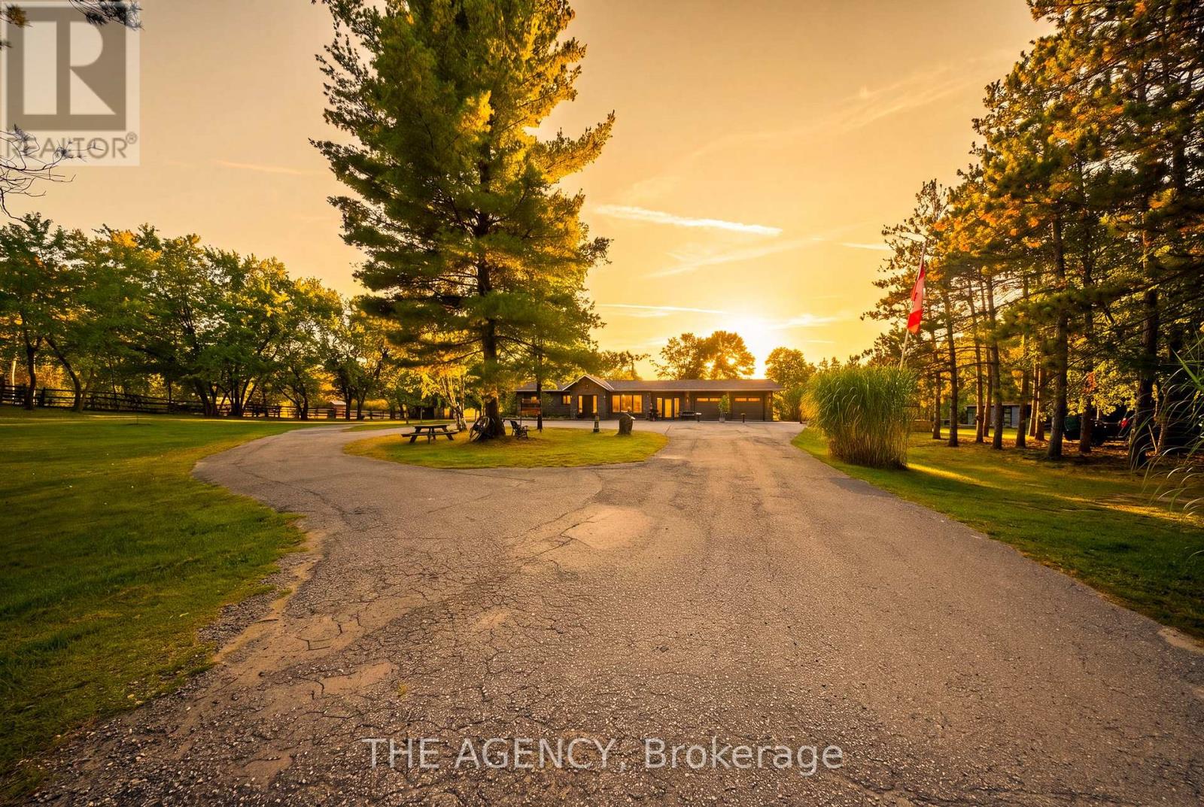
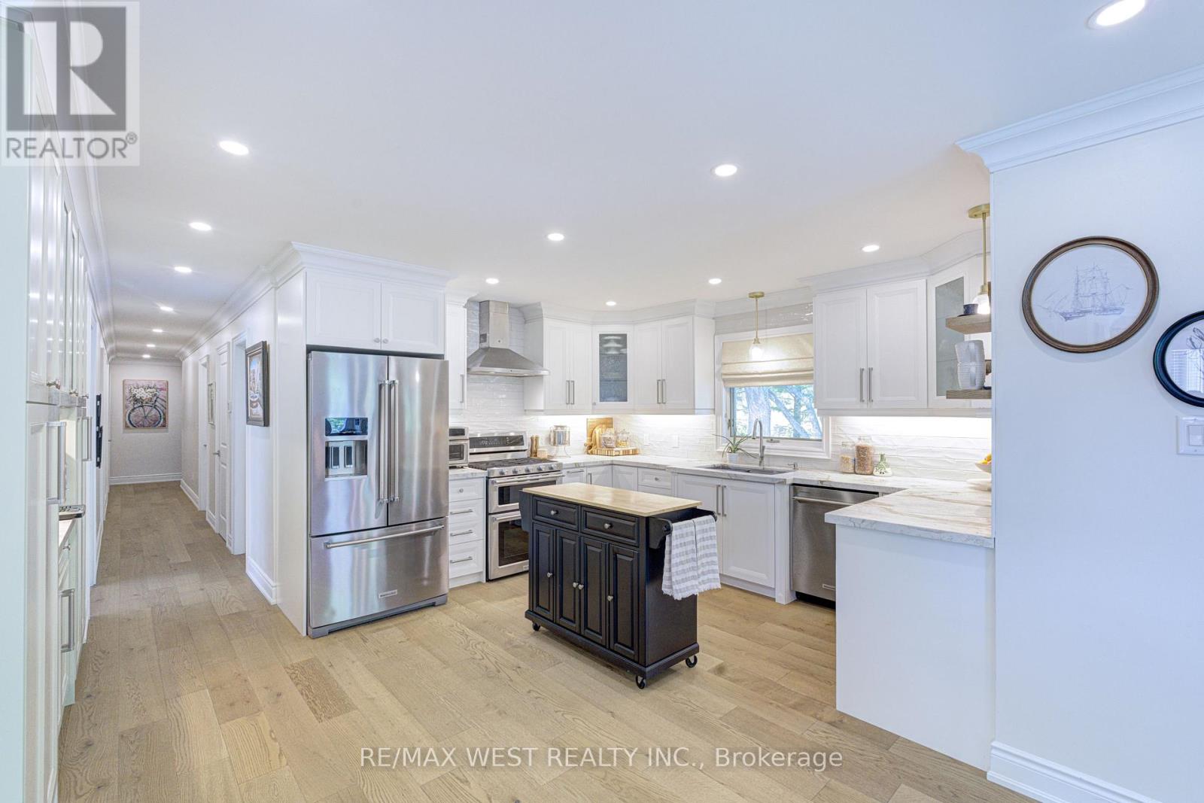
Exceptional 118-acre working farm just minutes from the thriving town of Alliston, offering a rare combination of agricultural income, multigenerational living, and business potential. Currently operating as a bison and Texas Longhorn cattle farm, this property is well-equipped for livestock or expanded agri-business use. Two custom homes provide flexible living options. The main residence features a spacious eat-in kitchen with walkout to a landscaped yard and in-ground pool, multiple living areas, main floor primary bedroom, office, and five additional bedrooms upstairs. The finished walkout lower level includes a recreation room, kitchenette, and bath. A second walkout bungalow (1998) offers 2+3 bedrooms, ideal for extended family or income potential. Extensive infrastructure includes 800-amp service and a 10kW microFIT solar system generating approx. $10,000/year. Farm buildings include six grazing sheds (32' x 360'), a 130' x 50' shop (approx. 40% cold storage) attached to a 50' x 80' building (approx. 90% cold storage), a 40' x 100' coverall, multiple run-in sheds, and a large bank barn with retail/event potential and possible living quarters, plus lower-level equestrian setup. Approx. 80 workable acres, with portions currently in pasture. A turnkey farm with scale, versatility, and long-term opportunity in a prime location. (id:60164)
| Room | Level | Dimensions |
|---|---|---|
| Kitchen | Main level | 5.29 x 4.67 meters |
| Eating area | Main level | 6.07 x 3.98 meters |
| Recreational, Games room | Lower level | 8.41 x 5.47 meters |
| Living room | Main level | 5.72 x 4.28 meters |
| Primary Bedroom | Main level | 4.75 x 4.66 meters |
| Bedroom 2 | Second level | 4.08 x 2.99 meters |
| Bedroom 3 | Second level | 3.36 x 3.03 meters |
| Bedroom 4 | Second level | 3.73 x 4.16 meters |
| Bedroom 5 | Second level | 4.19 x 4.16 meters |
| Bedroom | Second level | 3.41 x 3.03 meters |
| Family room | Lower level | 8.74 x 8.5 meters |
Is there air conditioning?+
Yes — central air conditioning cooling is in place.
What's the parking situation?+
This property includes 14 spaces — Attached Garage, Garage.
How is the space laid out across floors?+
This is a 2-storey single family. The 6 bedrooms and 4 bathrooms are typically split with living areas on the main floor and bedrooms above — confirm the exact layout during a showing.
Does it have a basement, and is it finished?+
Yes — Finished, Walk out, N/A. A finished basement adds meaningful living space beyond the listed square footage.
What makes this a luxury property?+
At $4,890,000, standout features include 4 bathrooms, a pool. In this price range, expect higher-end finishes — verify during a showing.
Is 5735 CONCESSION RD 6 a good fit for a growing family?+
With 6 bedrooms and 4 bathrooms, there's room for kids plus a guest room or home office. The 2-storey layout keeps living and sleeping areas separated.
Ask About This Property
Nearby Places
Searching nearby places…
Similar listings
 For Sale45 days42
 For Sale75 days31
 For Sale57 days34
 For Sale137 days19

The listing data above is provided under copyright by the Canadian Real Estate Association. While the information is considered reliable, its accuracy is not guaranteed by the Canadian Real Estate Association or getsetsold.ca. Neither getsetsold.ca nor its affiliates make any representations or warranties, express or implied, regarding the accuracy or completeness of the information presented here.